Save
Ask
Tour
Hide
Share
$724,900
28 Days On Site

92 Prospect Ter.
Brockton, MA 02301

For Sale|Single Family Residence|Active Under Contract
4
Beds
3
Total Baths
2
Full Baths
1
Partial Bath
2,690
SqFt
$269
/SqFt
2015
Built
Subdivision:
Ledgebrook Estates
County:
Plymouth
92 Prospect Ter.92 Prospect Ter.92 Prospect Ter.92 Prospect Ter.
Save
Ask
Tour
Hide
Share

Mortgage Calculator

Monthly Payment (Est.)

$3,307
Calculator powered by Showcase IDX, a Constellation1 Company. Copyright ©2026 Information is deemed reliable but not guaranteed.

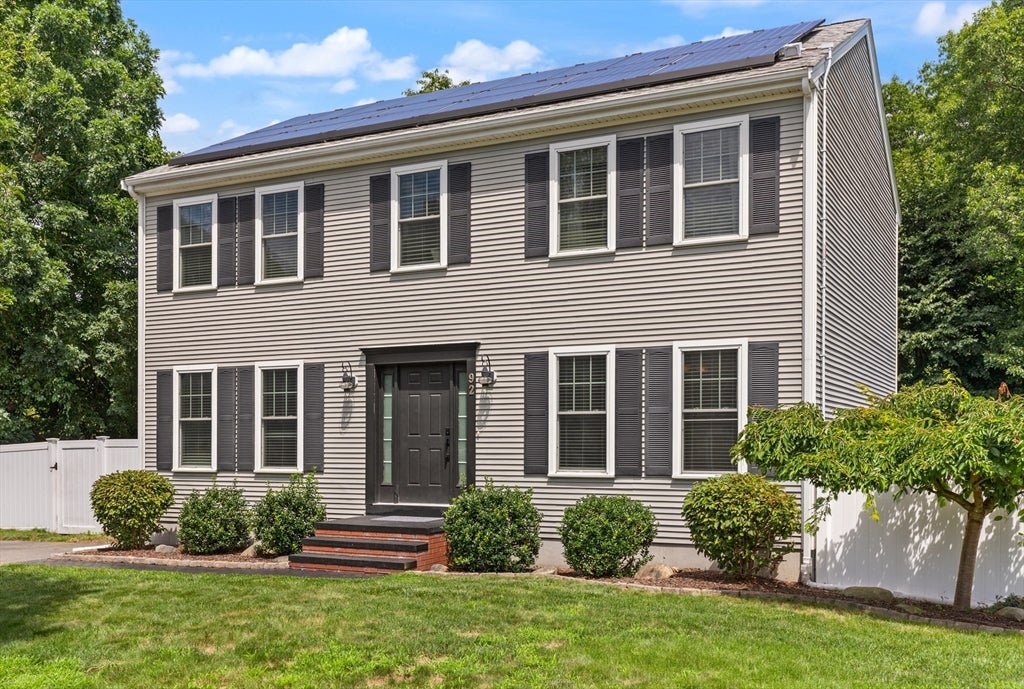
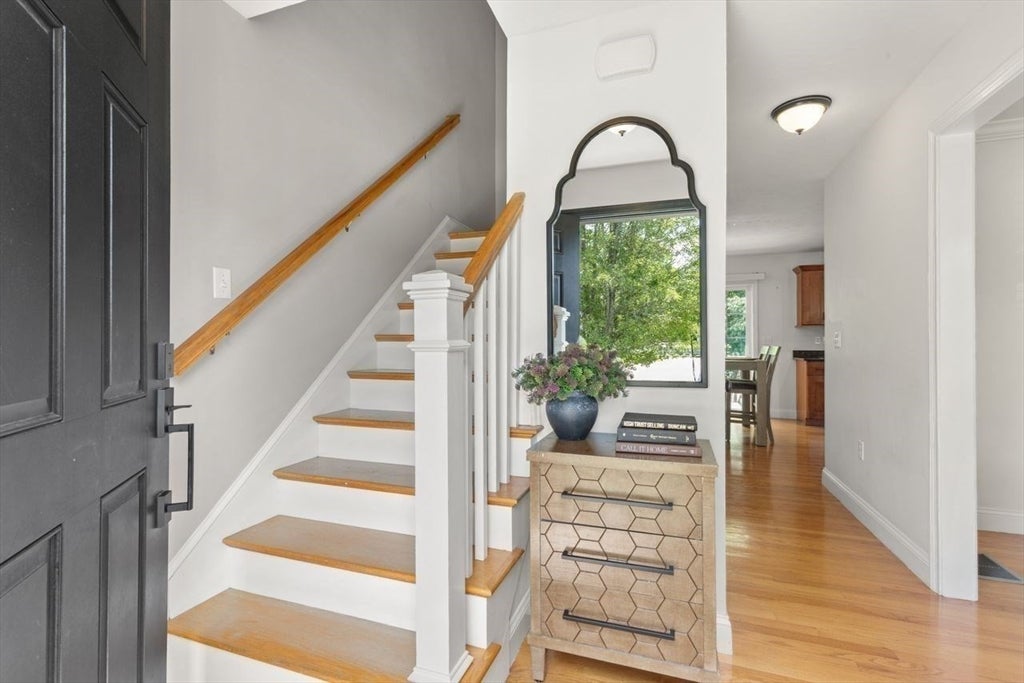
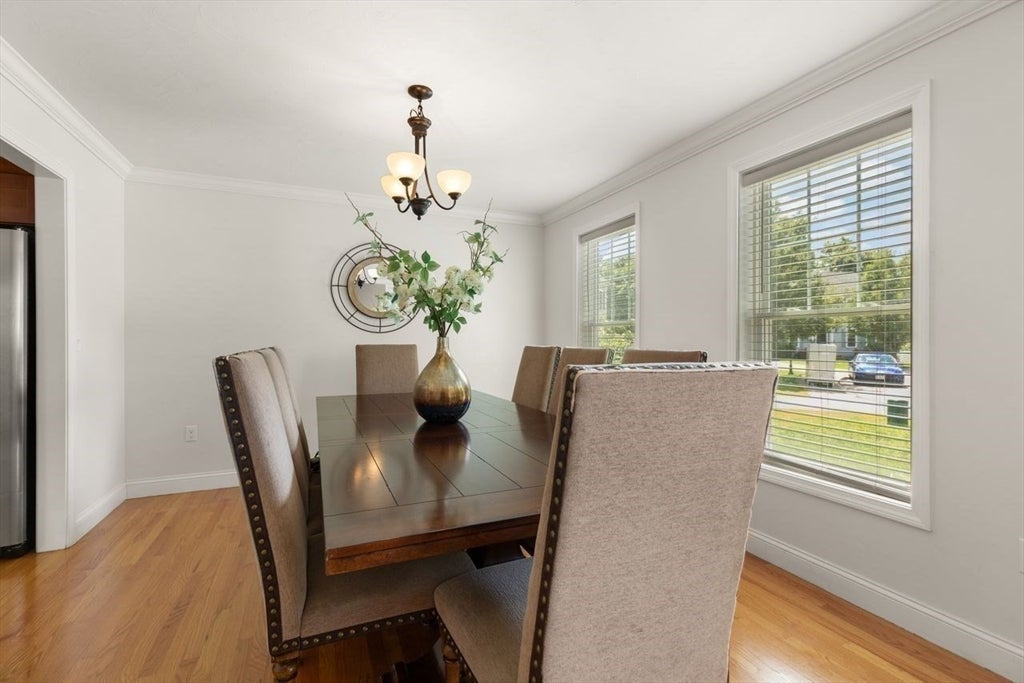
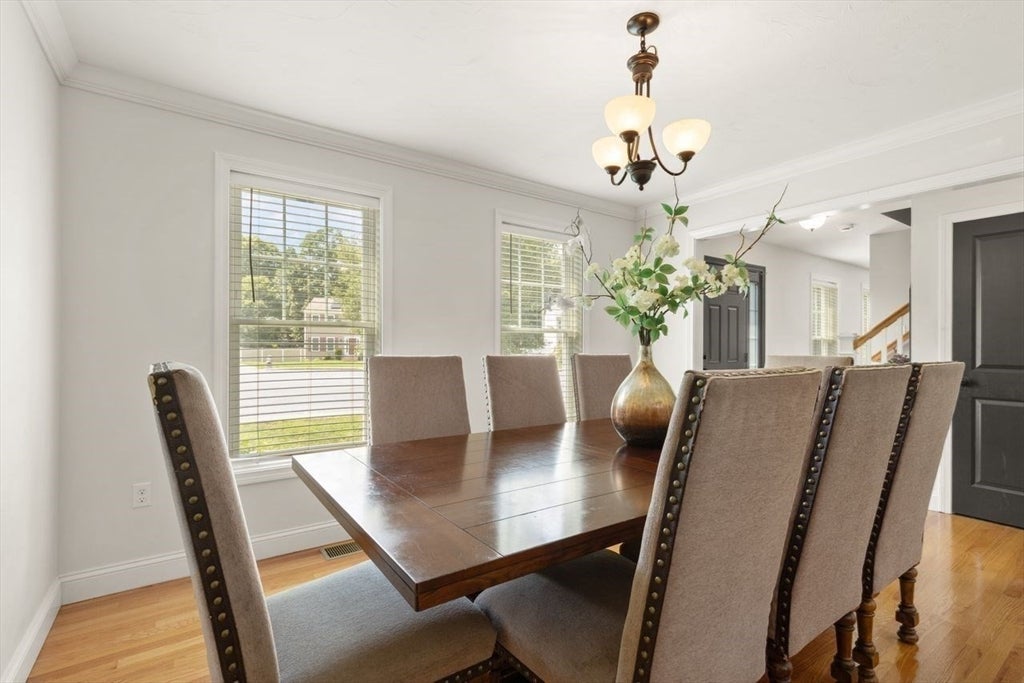
Looking for newer construction without the wait of building? Welcome Home! This beautiful 12-year-young Colonial is tucked away at the end of a private cul-de-sac in one of Brockton's desirable neighborhoods. Offering the perfect blend of modern upgrades, functional living space, and outdoor entertaining, this move-in ready home checks all the boxes. Step inside to discover gleaming Hardwood Floors, a spacious Living Room and Dining Room, and a large Eat-In Kitchen featuring Granite countertops, S/S appliances, and Sliding Glass Doors leading to an Expansive Deck overlooking your Private Backyard Retreat. The second floor offers 3-4 Bedrooms, including a spacious Primary Suite with a walk-in closet and private en-suite bath. The flexible fourth bedroom is ideal for a Home Office, Nursery, Guest Room, or Bonus Space to fit your lifestyle. A finished Walk-Out Basement provides valuable additional living space, perfect for a Family Room, Media Room, Playroom, Fitness Area, or Home Gym. Outside, enjoy your fully Fenced Backyard OASIS designed for relaxation and entertaining, complete with an above-ground pool, patio, fire pit area, stone water feature, and storage shed. Conveniently located near shopping, restaurants, schools, commuter routes, public transportation, and local amenities, this exceptional Brockton home offers the privacy, comfort, and convenience today's buyers are searching for!

Save
Ask
Tour
Hide
Share
Listing Snapshot
Price 
$724,900
Days On Site 
28 Days
Bedrooms 
4
Inside Area (SqFt) 
2,690 sqft
Total Baths 
3
Full Baths 
2
Partial Baths 
1
Lot Size 
0.41 Acres
Year Built 
2015
MLS® Number 
73560233
Status 
Active Under Contract
Property Tax 
$8,770
HOA/Condo/Coop Fees 
$85 monthly
Sq Ft Source 
Public Records
Friends & Family
Recent Activity
3 hours agoListing updated with changes from the MLS®
2 days agoStatus changed to Active Under Contract
4 weeks agoListing first seen on site
General Features
Acres 
0.41
Disclosures 
4th bedroom- Office/Nursery/Bedroom. Room sizes shown on listing and floor plans are approximate-HOA fee ncludes street lightinggatesnow removal.
Foundation 
Concrete Perimeter
Parking 
Off StreetPaved
Parking Spaces 
4
Property Sub Type 
Single Family Residence
Sewer 
Public Sewer
SqFt Above 
1872
SqFt Below 
818
SqFt Total 
2690
Style 
Colonial
Water Source 
Public
Zoning 
R1C
Interior Features
Appliances 
Water HeaterRangeDishwasherMicrowaveRefrigeratorWasherDryer
Basement 
FullFinishedWalk-Out AccessInterior EntrySump Pump
Cooling 
Central Air
Electric 
Circuit Breakers200+ Amp Service
Flooring 
TileCarpetHardwood
Heating 
Natural GasForced Air
Interior 
Walk-In Closet(s)
Laundry Features 
In BasementElectric Dryer HookupWasher Hookup
Window Features 
Insulated WindowsScreens
Bathroom 1 
Dimensions - 4x7Level - FirstArea - 28
Bathroom 2 
Dimensions - 8x8Level - SecondArea - 64
Bathroom 3 
Dimensions - 8x8Level - SecondArea - 64
Bedroom 2 
Dimensions - 11x11Level - SecondArea - 121
Bedroom 3 
Dimensions - 11x13Level - SecondArea - 143
Bedroom 4 
Dimensions - 8x10Level - SecondArea - 80
Dining Room 
Dimensions - 13x11Level - FirstArea - 143
Family Room 
Dimensions - 27x24Level - BasementArea - 648
Kitchen 
Dimensions - 22x25Level - FirstArea - 550
Living Room 
Dimensions - 12x17Level - FirstArea - 204
Master Bedroom 
Dimensions - 16x17Level - SecondArea - 272
Save
Ask
Tour
Hide
Share
Exterior Features
Construction Details 
Frame
Exterior 
Rain GuttersStorageOtherLighting
Fencing 
Fenced
Lot Features 
Level
Other Structures 
Storage
Patio And Porch 
PatioDeck
Pool Features 
Above GroundPrivate
Private Pool 
Yes
Road Frontage 
Private Road
Roof 
Shingle
Windows/Doors 
Insulated WindowsScreens
Community Features
Association Dues 
85
Community Features 
ParkGolf
Financing Terms Available 
Contract
HOA Fee Frequency 
Monthly
Listing courtesy of Lori Saville of Coldwell Banker Realty - Easton


The property listing data and information, or the Images, set forth herein were provided to MLS Property Information Network, Inc. from third party sources, including sellers, lessors, landlords, and public records, and were compiled by MLS Property Information Network, Inc. The property listing data and information, and the Images, are for the personal, non-commercial use of consumers having a good faith interest in purchasing, leasing or renting listed properties of the type displayed to them and may not be used for any purpose other than to identify prospective properties which such consumers may have a good faith interest in purchasing, leasing or renting. MLS Property Information Network, Inc. and its subscribers disclaim any and all representations and warranties as to the accuracy of the property listing data and information, or as to the accuracy of any of the Images, set forth herein.

Last checked 2026-09-03 09:09 PM UTC

Neighborhood & Commute
Source: Walkscore
Save
Ask
Tour
Hide
Share